



For more information regarding the value of a property, please contact us for a free consultation.
Key Details
Sold Price $339,000
Property Type Single Family Home
Sub Type Detached Single
Listing Status Sold
Purchase Type For Sale
Square Footage 1,344 sqft
Price per Sqft $252
MLS Listing ID 12719054
Sold Date 09/15/26
Style Ranch
Bedrooms 3
Full Baths 1
Year Built 1955
Annual Tax Amount $5,830
Tax Year 2024
Lot Size 0.326 Acres
Lot Dimensions 77X183
Property Sub-Type Detached Single
Property Description
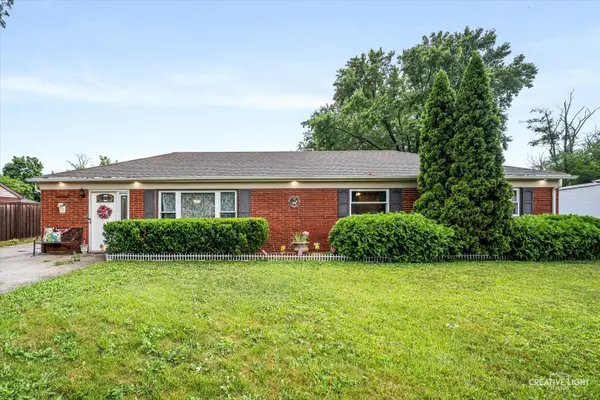
Welcome home to this charming all-brick ranch offering the perfect blend of comfort, functionality, and outdoor space. Featuring 3 bedrooms and 1 bathroom, this well-maintained home boasts a spacious kitchen, a generous family room for gathering, and an additional front living room that is currently being used as a formal dining room. All this space provides flexible living space to fit your needs. You'll love the large bright and airy utility/laundry room, along with the convenience of hard-surface flooring throughout, there's no carpet anywhere in the home. Additional updates include upgraded electrical and the peace of mind of a backup generator. Step outside to enjoy the oversized backyard with endless possibilities. Whether you envision a large garden, play area, or outdoor entertaining space, there's room for it all. The backyard is partially fenced and includes an extra storage shed located behind the detached two-car garage for even more storage. The home's exterior features customizable accent lighting, allowing you to change the colors for holidays, special occasions, or everyday curb appeal. This move-in-ready ranch offers space, versatility, and thoughtful upgrades both inside and out.
Location
State IL
County Dupage
Area Lombard
Rooms
Basement None
Interior
Interior Features 1st Floor Bedroom, 1st Floor Full Bath
Heating Natural Gas, Forced Air
Cooling Central Air
Flooring Laminate
Equipment CO Detectors, Ceiling Fan(s), Radon Mitigation System, Generator, Water Heater-Gas
Fireplace N
Appliance Range, Dishwasher, Refrigerator, Washer, Dryer, Range Hood
Laundry Main Level, Gas Dryer Hookup, In Unit
Exterior
Garage Spaces 2.0
Community Features Street Paved
Building
Building Description Brick, No
Sewer Public Sewer
Water Public
Level or Stories 1 Story
Structure Type Brick
New Construction false
Schools
Elementary Schools Manor Hill Elementary School
Middle Schools Glenn Westlake Middle School
High Schools Glenbard East High School
School District 44 , 44, 87
Others
HOA Fee Include None
Ownership Fee Simple
Special Listing Condition None
Read Less Info
Want to know what your home might be worth? Contact us for a FREE valuation!

Our team is ready to help you sell your home for the highest possible price ASAP

© 2026 Listings courtesy of MRED as distributed by MLS GRID. All Rights Reserved.
Bought with Tricia Riberto of @properties Christie's International Real Estate
Nearby Locations
GET MORE INFORMATION
