

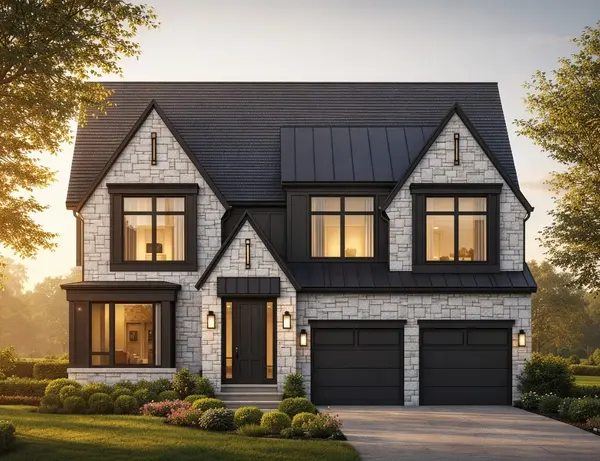

For more information regarding the value of a property, please contact us for a free consultation.
Key Details
Sold Price $1,555,000
Property Type Single Family Home
Sub Type Detached Single
Listing Status Sold
Purchase Type For Sale
Square Footage 5,788 sqft
Price per Sqft $268
MLS Listing ID 12538715
Sold Date 09/08/26
Bedrooms 6
Full Baths 7
Year Built 2026
Annual Tax Amount $13,961
Tax Year 2024
Lot Dimensions 13408
Property Sub-Type Detached Single
Property Description
Welcome to South Street-one of Elmhurst's most prestigious and sought-after locations. This exceptional new construction sits on an expansive 75-ft wide lot (13,408 sq ft) and offers a 3-car tandem garage with luxury finishes throughout. Designed with today's lifestyle in mind, the home features 10-ft ceilings, a dramatic two-story family room, and an open, light-filled layout ideal for both everyday living and entertaining. The main level includes a versatile flex room, formal dining area, custom mudroom, and a chef's kitchen with scullery, pantry, oversized island, and high-end appliances. The family room showcases a fireplace and opens to a covered 20x17 porch (future screened option). The second floor offers three bedrooms plus a stunning primary suite, each with private or en-suite baths, while the third floor adds a private bedroom or office with a full bath and closet, perfect for guests or work-from-home needs. A fully finished basement features a rec room with fireplace, game room with ceiling height ideal for a future golf simulator, exercise room, additional bedroom, full bar, wine display, and full bath. Now in the early stages-a rare opportunity to customize finishes and meet directly with the builder. Located near the Prairie Path and within top-rated Edison Elementary, Sandburg Middle, and York High School districts.
Location
State IL
County Dupage
Area Elmhurst
Rooms
Basement Finished, Cellar, Bath/Stubbed, Egress Window, Rec/Family Area, Full
Interior
Heating Natural Gas, Zoned
Cooling Central Air, Zoned
Fireplaces Number 2
Fireplace Y
Exterior
Garage Spaces 3.0
Building
Building Description Brick,Stone, No
Sewer Public Sewer
Water Public
Level or Stories 2 Stories
Structure Type Brick,Stone
New Construction true
Schools
School District 205 , 205, 205
Others
HOA Fee Include None
Ownership Fee Simple
Special Listing Condition List Broker Must Accompany, Court Approval Required
Read Less Info
Want to know what your home might be worth? Contact us for a FREE valuation!

Our team is ready to help you sell your home for the highest possible price ASAP

© 2026 Listings courtesy of MRED as distributed by MLS GRID. All Rights Reserved.
Bought with Non Member of NON MEMBER
Nearby Locations
GET MORE INFORMATION
