


For more information regarding the value of a property, please contact us for a free consultation.
Key Details
Sold Price $347,000
Property Type Single Family Home
Sub Type Detached Single
Listing Status Sold
Purchase Type For Sale
Square Footage 1,805 sqft
Price per Sqft $192
Subdivision Seasons Ridge
MLS Listing ID 12671353
Sold Date 07/09/26
Bedrooms 3
Full Baths 2
Half Baths 1
Year Built 1988
Annual Tax Amount $4,699
Tax Year 2025
Lot Size 7,840 Sqft
Lot Dimensions 57x120x74x121
Property Sub-Type Detached Single
Property Description
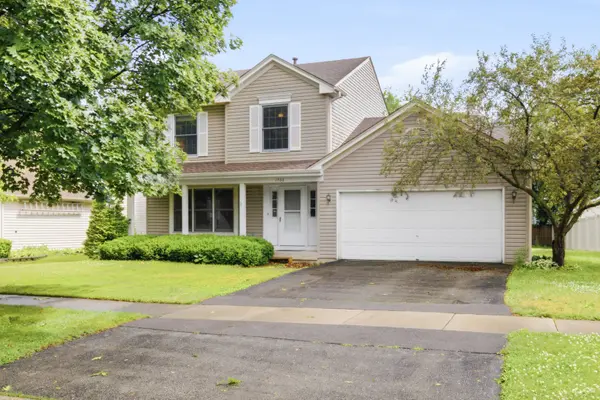
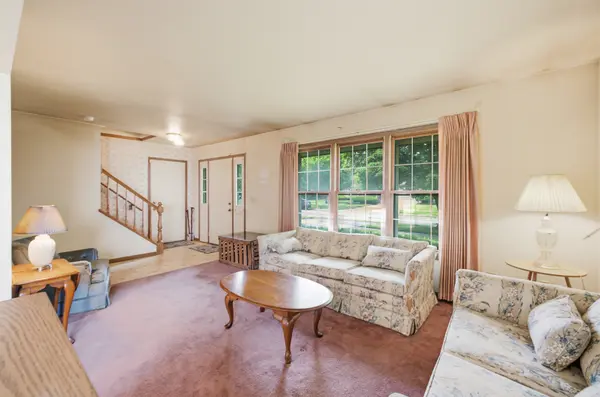
Multiple offers - Best & Final offers due Monday, June 15th by 7pm. Welcome home to this well maintained two-story residence offering the perfect blend of comfort, space, and opportunity. Featuring 3 spacious bedrooms and 2.1 bathrooms, this home is designed for everyday living and entertaining alike. The expansive primary bedroom serves as a private retreat with a large walk-in closet and en suite bath. A functional floor plan provides generous living spaces throughout, while the attached 2-car garage adds convenience and extra storage. The full unfinished basement offers endless possibilities to create additional living space, a home gym, recreation room, or simply enjoy abundant storage. Outside, the spacious yard provides plenty of room for outdoor gatherings, gardening, play, or future enhancements. With its desirable layout, ample space, and room to grow, this home is ready for its next owners to make it their own. SOLD AS-IS.
Location
State IL
County Kendall
Area Montgomery
Rooms
Basement Unfinished, Full
Interior
Interior Features Built-in Features, Walk-In Closet(s), Separate Dining Room
Heating Natural Gas, Forced Air
Cooling Central Air
Fireplaces Number 1
Fireplaces Type Wood Burning, Gas Log, Gas Starter
Equipment Ceiling Fan(s), Sump Pump
Fireplace Y
Appliance Range, Dishwasher, Refrigerator, Washer, Dryer
Laundry In Unit
Exterior
Garage Spaces 2.0
Roof Type Asphalt
Building
Building Description Vinyl Siding, No
Sewer Public Sewer
Water Lake Michigan
Level or Stories 2 Stories
Structure Type Vinyl Siding
New Construction false
Schools
Elementary Schools Boulder Hill Elementary School
Middle Schools Thompson Junior High School
High Schools Oswego High School
School District 308 , 308, 308
Others
HOA Fee Include None
Ownership Fee Simple
Special Listing Condition None
Read Less Info
Want to know what your home might be worth? Contact us for a FREE valuation!

Our team is ready to help you sell your home for the highest possible price ASAP

© 2026 Listings courtesy of MRED as distributed by MLS GRID. All Rights Reserved.
Bought with Mathew Tarailo of @properties Christie's International Real Estate
GET MORE INFORMATION
