

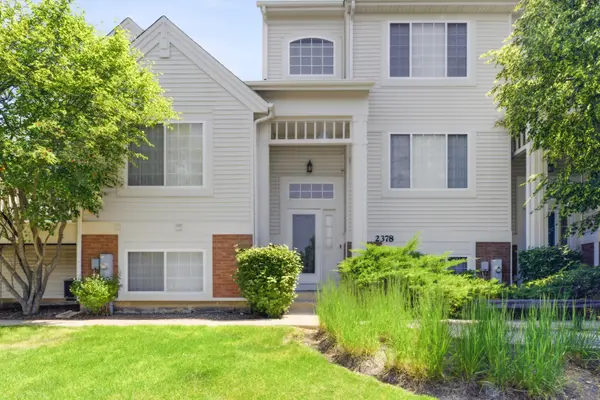


For more information regarding the value of a property, please contact us for a free consultation.
Key Details
Sold Price $307,500
Property Type Condo
Sub Type Condo
Listing Status Sold
Purchase Type For Sale
Square Footage 1,709 sqft
Price per Sqft $179
Subdivision Ogden Pointe At The Wheatlands
MLS Listing ID 12659337
Sold Date 07/06/26
Bedrooms 3
Full Baths 2
Half Baths 1
HOA Fees $269/mo
Rental Info Yes
Year Built 2003
Annual Tax Amount $6,432
Tax Year 2024
Lot Dimensions COMMON
Property Sub-Type Condo
Property Description
Welcome home to this beautifully maintained 3-bedroom, 2.1-bath townhome offering the perfect blend of comfort, space, and scenic surroundings. The thoughtfully designed layout features a private primary suite, creating a relaxing retreat with plenty of space to unwind. The large eat-in kitchen is ideal for both everyday living and entertaining, offering ample room for dining and gathering. The additional bedroom upstairs with its own private bathroom is perfect for guests, kids or an office! The basement bedroom allows for first level, private living. Enjoy the convenience of an in-unit laundry room, generous storage throughout, and a 2-car attached garage for easy living. Step outside to your private balcony and take in serene views of the picturesque pond from the front window, or enjoy the expansive front lawn space that adds to the home's open, airy feel. With its combination of functional living spaces and beautiful natural views, this townhome truly has it all. Pets are allowed & Rentals are allowed! And there are so many updates: HVAC (2025), W/D (2024), Microwave/dishwasher (2023), Refrigerator/stove (2021), Screen Sliding Door (2024), garbage disposal (2024).
Location
State IL
County Will
Area Aurora / Eola
Rooms
Basement Finished, Full
Interior
Heating Natural Gas, Forced Air
Cooling Central Air
Fireplace N
Appliance Range, Microwave, Dishwasher, Refrigerator, Washer, Dryer, Disposal
Laundry In Unit
Exterior
Garage Spaces 2.0
Roof Type Asphalt
Building
Building Description Vinyl Siding,Brick, No
Story 2
Sewer Public Sewer
Water Public
Structure Type Vinyl Siding,Brick
New Construction false
Schools
School District 308 , 308, 308
Others
HOA Fee Include Water,Insurance,Exterior Maintenance,Lawn Care,Snow Removal
Ownership Condo
Special Listing Condition None
Pets Allowed Number Limit
Read Less Info
Want to know what your home might be worth? Contact us for a FREE valuation!

Our team is ready to help you sell your home for the highest possible price ASAP

© 2026 Listings courtesy of MRED as distributed by MLS GRID. All Rights Reserved.
Bought with Denis Horgan of Redfin Corporation
Nearby Locations
GET MORE INFORMATION
