

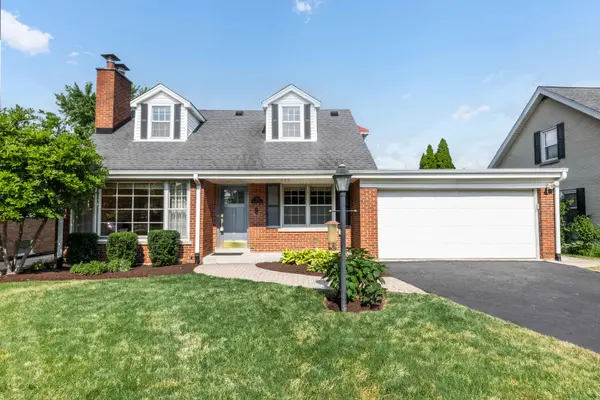


For more information regarding the value of a property, please contact us for a free consultation.
Key Details
Sold Price $520,000
Property Type Single Family Home
Sub Type Detached Single
Listing Status Sold
Purchase Type For Sale
Square Footage 1,500 sqft
Price per Sqft $346
MLS Listing ID 12090400
Sold Date 07/26/24
Style Cape Cod
Bedrooms 4
Full Baths 2
Half Baths 1
Year Built 1955
Annual Tax Amount $7,101
Tax Year 2022
Lot Size 8,102 Sqft
Lot Dimensions 1500
Property Sub-Type Detached Single
Property Description
Come view one of the most spacious Cape Cod homes in La Grange! With 3+1 beds AND a den, & 2.1 baths, you have ample room in this beautifully updated home. The original hardwood floors & fireplace in the living room flow wonderfully into the dining room, which opens via French doors into the 3-season room overlooking the deck and yard. The kitchen opens into the bar/den, and is connected to the half bath and attached 2 car garage. On the 2nd floor, there are 3 bedrooms - including a master with sliding door into a nursery room or make it a walk-in closet or office. The bathroom is updated with standing shower! In the finished basement, you have so much extra living space with a recreation room, laundry & storage room, full bath with double sink and bedroom! The low taxes make this one of the most affordable homes within walking distance of downtown La Grange. Updates include: furnace (19), humidifier/air cleaner (16), hot water heater (18), chimney tuck pointed (19), basement drain tiles (04), sewer line replaced (00), custom built bar (21),LED lighting in basement (21), cable connectively (20), Sodded Yard (21), dishwasher (23) & french doors (24).
Location
State IL
County Cook
Area La Grange
Rooms
Basement Finished, Full
Interior
Interior Features Dry Bar
Heating Forced Air
Cooling Central Air
Flooring Hardwood
Fireplaces Number 1
Equipment Ceiling Fan(s), Sump Pump
Fireplace Y
Appliance Range, Microwave, Dishwasher, Refrigerator, Washer, Dryer, Humidifier
Laundry In Unit
Exterior
Garage Spaces 2.0
Community Features Curbs, Sidewalks, Street Lights, Street Paved
Roof Type Asphalt
Building
Building Description Vinyl Siding,Brick, No
Sewer Public Sewer
Water Lake Michigan
Level or Stories 1.5 Story
Structure Type Vinyl Siding,Brick
New Construction false
Schools
Elementary Schools Seventh Ave Elementary School
Middle Schools Wm F Gurrie Middle School
High Schools Lyons Twp High School
School District 105 , 105, 204
Others
HOA Fee Include None
Ownership Fee Simple
Special Listing Condition None
Read Less Info
Want to know what your home might be worth? Contact us for a FREE valuation!

Our team is ready to help you sell your home for the highest possible price ASAP

© 2026 Listings courtesy of MRED as distributed by MLS GRID. All Rights Reserved.
Bought with Nichole Veihman of @properties Christie's International Real Estate
Nearby Locations
GET MORE INFORMATION
