

For more information regarding the value of a property, please contact us for a free consultation.
Key Details
Sold Price $575,000
Property Type Single Family Home
Sub Type Detached Single
Listing Status Sold
Purchase Type For Sale
Square Footage 2,360 sqft
Price per Sqft $243
MLS Listing ID 12065986
Sold Date 07/12/24
Bedrooms 4
Full Baths 2
Half Baths 2
HOA Fees $18/ann
Year Built 1996
Annual Tax Amount $8,699
Tax Year 2022
Lot Size 8,712 Sqft
Lot Dimensions 64X138X41X118X102
Property Sub-Type Detached Single
Property Description
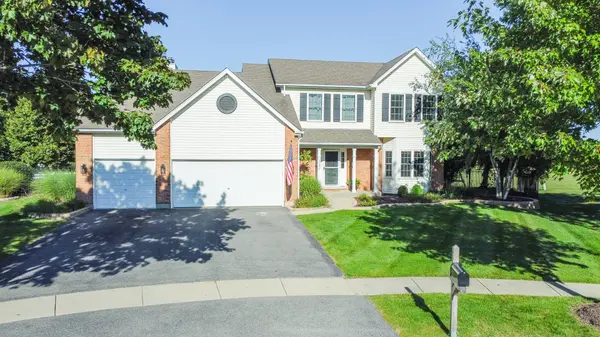
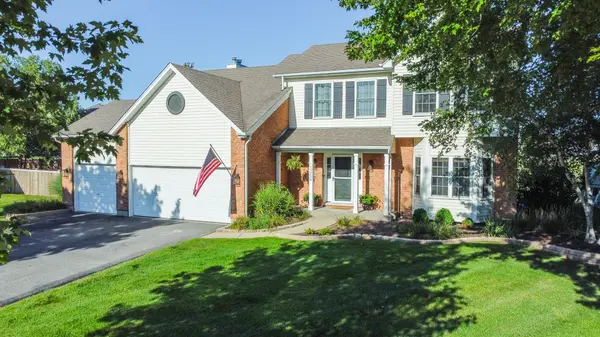
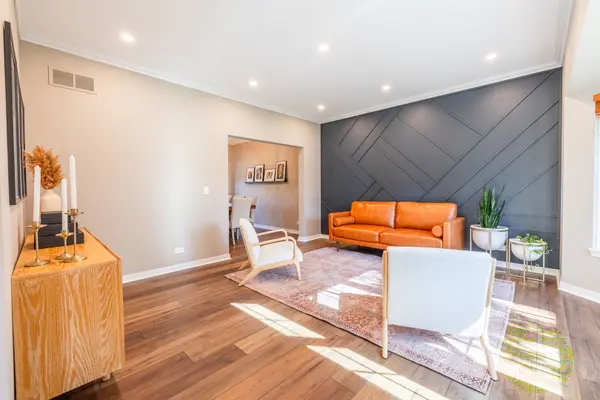
Multiple Offers - Highest & Best due by 7pm on Sunday, June 2. Breath-taking, 4 bedroom + office, two-story home with 2 full baths and 2 half baths on a cul-de-sac! This is it - the home that checks off all of the boxes on your wish list! Loads of curb appeal with its brick detail, bay window and large front porch - just perfect for those fall decorations! Accented by canned lighting and a modern color palette, is a spacious, open floor plan with living room, dining room, kitchen, family room and half bath on the first floor! The living room features luxury vinyl flooring and a stunning accent wall. Huge formal dining room with space for an expanded table. Through the dining room, you'll find a gorgeous eat-in kitchen with white, shaker style cabinetry, Quartz countertops and a modern range hood. All stainless appliances, including French door fridge, dishwasher, dual ovens and a continuous grate stove with griddle! Cozy up to the fireplace with a cup of cocoa in the adjacent family room! Upstairs, is a lovely master bedroom with an attached, spa-like bath with modern finishes and dual sinks - no more sharing! Plus, 3 additional large bedrooms with another full, shared bath. Even more living space in the full, finished basement with an office! The amazing outdoor space features a brick paver patio and an above-ground pool with deck! Your guests will never want to leave! Fully fenced yard backs to open green space with a park. Three-car, attached garage. Roof, windows, AC, furnace & humidifier replaced in 2012. New water heater & garbage disposal in 2023. Kitchen remodeled with new appliances in 2019. Baths remodeled in 2021 & 2022. New fence in 2021. Pool w/ pump new in 2022.
Location
State IL
County Will
Area Plainfield
Rooms
Basement Finished, Full
Interior
Interior Features Cathedral Ceiling(s)
Heating Forced Air
Cooling Central Air
Fireplaces Number 1
Fireplaces Type Gas Starter
Equipment Ceiling Fan(s), Sump Pump, Radon Mitigation System
Fireplace Y
Appliance Range, Microwave, Dishwasher, Refrigerator, Washer, Dryer, Stainless Steel Appliance(s), Humidifier
Laundry Main Level, In Unit
Exterior
Garage Spaces 3.0
Community Features Park, Curbs, Sidewalks, Street Lights, Street Paved
Roof Type Asphalt
Building
Lot Description Cul-De-Sac
Building Description Vinyl Siding,Brick, No
Sewer Public Sewer
Water Lake Michigan
Level or Stories 2 Stories
Structure Type Vinyl Siding,Brick
New Construction false
Schools
Elementary Schools Walkers Grove Elementary School
Middle Schools Ira Jones Middle School
High Schools Plainfield North High School
School District 202 , 202, 202
Others
HOA Fee Include Other
Ownership Fee Simple w/ HO Assn.
Special Listing Condition None
Read Less Info
Want to know what your home might be worth? Contact us for a FREE valuation!

Our team is ready to help you sell your home for the highest possible price ASAP

© 2026 Listings courtesy of MRED as distributed by MLS GRID. All Rights Reserved.
Bought with Nancy Graham of eXp Realty, LLC
Nearby Locations
GET MORE INFORMATION
