



For more information regarding the value of a property, please contact us for a free consultation.
Key Details
Sold Price $580,000
Property Type Condo
Sub Type Condo
Listing Status Sold
Purchase Type For Sale
Square Footage 1,500 sqft
Price per Sqft $386
MLS Listing ID 12045413
Sold Date 06/17/24
Bedrooms 3
Full Baths 2
HOA Fees $172/mo
Rental Info Yes
Year Built 2004
Annual Tax Amount $9,025
Tax Year 2022
Lot Dimensions COMMON
Property Sub-Type Condo
Property Description
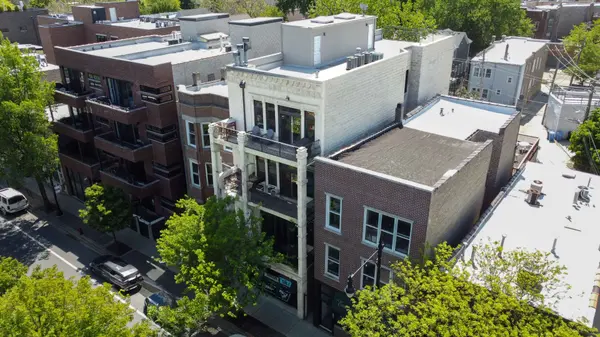
Come view this gorgeous PENTHOUSE condominium with 3 bedrooms, 2 bathrooms with 10' ceilings, 2 private balconies and so much natural light in the heart of North Center! The kitchen is beautiful with 42" cabinets, full pantry, granite and stainless steel appliances. With over 1,500 square feet of living space, this unit is so spacious with a full primary suite & updated bathroom (as of 2023). One of the balconies is off the primary suite for a quiet, private space to read, drink wine or just unwind! Walk throughout the condo along the hardwood floors to your in-unit laundry or enjoy your coffee in the morning next to your gas fireplace! The detached private garage is exclusive to this unit, and the storage space in the lower level of the building gives you plenty of room for your personal items. This is truly a unique condo with amazing access to restaurants, shopping, public transit and the highway!
Location
State IL
County Cook
Area Chi - North Center
Rooms
Basement None
Interior
Interior Features Storage, Open Floorplan, Granite Counters, Pantry
Heating Natural Gas
Cooling Central Air
Flooring Hardwood
Fireplaces Number 1
Fireplaces Type Gas Log, Gas Starter
Fireplace Y
Appliance Range, Microwave, Dishwasher, Refrigerator, Washer, Dryer, Stainless Steel Appliance(s)
Laundry Washer Hookup, In Unit
Exterior
Exterior Feature Balcony
Garage Spaces 1.0
Community Features Sidewalks, Street Lights
Amenities Available Storage
Building
Building Description Brick, No
Story 4
Sewer Public Sewer
Water Lake Michigan
Structure Type Brick
New Construction false
Schools
Elementary Schools Coonley Elementary School
Middle Schools Coonley Elementary School
High Schools Lake View High School
School District 299 , 299, 299
Others
HOA Fee Include Water,Parking,Insurance,Exterior Maintenance,Scavenger,Snow Removal
Ownership Condo
Special Listing Condition None
Pets Allowed Cats OK, Dogs OK
Read Less Info
Want to know what your home might be worth? Contact us for a FREE valuation!

Our team is ready to help you sell your home for the highest possible price ASAP

© 2026 Listings courtesy of MRED as distributed by MLS GRID. All Rights Reserved.
Bought with Matt Laricy of Americorp, Ltd
Nearby Locations
GET MORE INFORMATION
