


For more information regarding the value of a property, please contact us for a free consultation.
Key Details
Sold Price $294,900
Property Type Condo
Sub Type Condo
Listing Status Sold
Purchase Type For Sale
Square Footage 1,419 sqft
Price per Sqft $207
Subdivision Woodmere
MLS Listing ID 11926968
Sold Date 01/05/24
Bedrooms 2
Full Baths 1
Half Baths 1
HOA Fees $341/mo
Rental Info Yes
Year Built 1997
Annual Tax Amount $4,406
Tax Year 2022
Lot Dimensions COMMON
Property Sub-Type Condo
Property Description
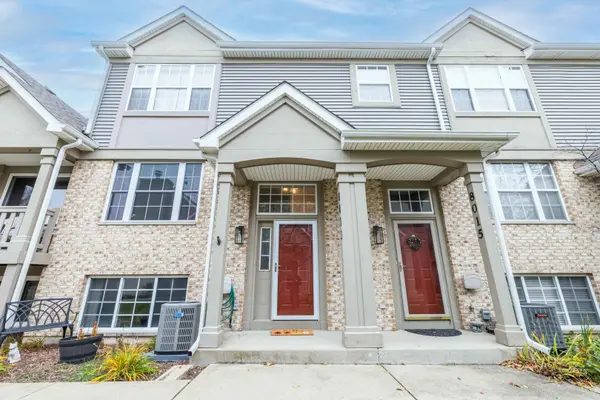
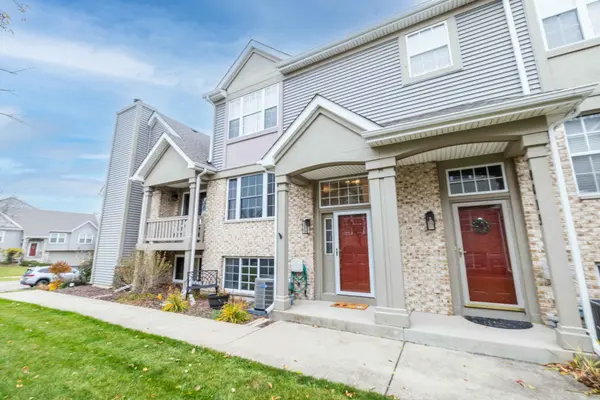
Don't miss this amazing tri-level townhome in Woodmere subdivision! Through the front door, take the stairs up to the main level, where you'll find a large living room with plenty of room for seating and loads of natural light from the beautiful picture window. Convenient half bath just off the living room. Behind the living room is your eat-in kitchen with stainless steel appliances, lots of counter space and plenty of wood cabinetry for storage. Step outside the kitchen onto the terrace and take in some fresh air - perfect space for some outdoor seating! Stairs in the living room lead to the second level where you'll find an awesome loft - use as an office, a reading nook or just a place to relax. Huge master bedroom with vaulted ceilings, two closets and it's own entrance to the shared full bath. The second floor includes another bedroom and a handy laundry closet with full-sized washer and dryer. Basement level includes a flex room and access to the attached, 2-car garage. Plus, all of these extras: Air scrubber (Jan 2021) (see additional info). Ecobee thermostat (Jan 2021). Vents professional cleaned (Jan 2021). New HVAC (Furnace and AC) (Oct 2021). New storm door/window (Apr 2022). New kitchen appliances (Refrigerator/Freezer, dishwasher, microwave, and stove/oven) (Nov 2022). New siding and gutters (2022). New luxury Vinyl Floor in Kitchen, Living Room, and Stairs (Jan 2023). Powder Room new floor, vanity, mirror, lights, and toilet (June 2023). Driveway resurfaced (Aug 2023).
Location
State IL
County Du Page
Area Darien
Body of Water COTTONWOOD
Rooms
Basement Finished, Daylight
Interior
Heating Natural Gas, Forced Air
Cooling Central Air
Equipment CO Detectors, Ceiling Fan(s)
Fireplace N
Appliance Range, Microwave, Dishwasher, Refrigerator, Washer, Dryer
Laundry Upper Level, Gas Dryer Hookup, In Unit, Laundry Closet
Exterior
Exterior Feature Balcony
Garage Spaces 2.0
Roof Type Asphalt
Building
Lot Description Common Grounds, Landscaped
Building Description Vinyl Siding,Brick,Clad Trim, No
Story 2
Sewer Public Sewer
Water Lake Michigan
Structure Type Vinyl Siding,Brick,Clad Trim
New Construction false
Schools
Elementary Schools Prairieview Elementary School
Middle Schools Lakeview Junior High School
High Schools South High School
School District 66 , 66, 99
Others
HOA Fee Include Parking,Insurance,Exterior Maintenance,Lawn Care,Snow Removal,Other
Ownership Condo
Special Listing Condition Home Warranty
Pets Allowed Cats OK, Dogs OK, Number Limit
Read Less Info
Want to know what your home might be worth? Contact us for a FREE valuation!

Our team is ready to help you sell your home for the highest possible price ASAP

© 2026 Listings courtesy of MRED as distributed by MLS GRID. All Rights Reserved.
Bought with Joe Kenny of Keller Williams Experience
Nearby Locations
GET MORE INFORMATION
