



For more information regarding the value of a property, please contact us for a free consultation.
Key Details
Sold Price $494,500
Property Type Single Family Home
Sub Type Detached Single
Listing Status Sold
Purchase Type For Sale
Square Footage 2,720 sqft
Price per Sqft $181
MLS Listing ID 11881972
Sold Date 11/27/23
Style Bi-Level
Bedrooms 4
Full Baths 2
Year Built 1979
Annual Tax Amount $7,375
Tax Year 2022
Lot Size 10,454 Sqft
Lot Dimensions 82X130
Property Sub-Type Detached Single
Property Description
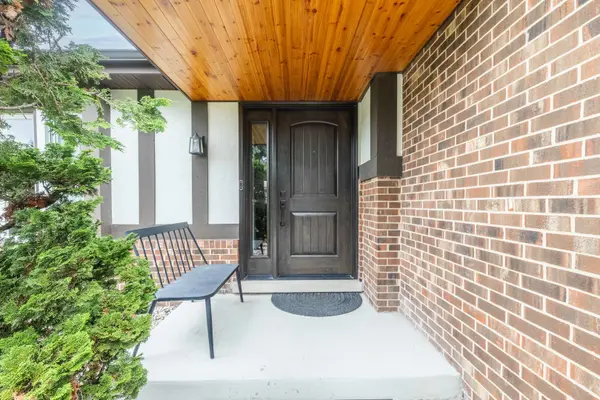
COMING SOON!! Beautiful, 4 bedroom + office, 2 bath, split-level with finished sub-basement in Concord Subdivision! Over 2700 square feet of living space (additional 1338 square ft in lower level)! Gorgeous, updated kitchen (2021) with so many upgrades: white, Shaker-style cabinets, Quartz countertops, modern range hood, stainless steel appliances (including a French door refrigerator, drawer microwave & continuous grate stove), farmhouse sink with gooseneck faucet and an island! Large dining area accommodates long table for those dinner parties you've been dreaming of. Lots of space in this home: separate living room and family room, plus a finished basement! Family room features a cozy, brick fireplace just waiting for those holiday decorations! 3 bedrooms upstairs, 1 on the lower level, plus an office in the basement. Full bath on lower level with tub and shower surround. Large laundry room with washer, dryer and laundry sink. Lovely, huge, fenced (on 3 sides) backyard with a large patio! High efficiency furnace (2018).
Location
State IL
County Du Page
Area Downers Grove
Rooms
Basement Finished, Partial
Interior
Heating Natural Gas, Forced Air
Cooling Central Air
Fireplaces Number 1
Fireplaces Type Wood Burning, Gas Starter
Fireplace Y
Appliance Range, Microwave, Dishwasher, Refrigerator, Disposal, Stainless Steel Appliance(s), Range Hood, Gas Oven
Exterior
Garage Spaces 2.0
Community Features Park, Curbs, Sidewalks, Street Lights, Street Paved
Roof Type Asphalt
Building
Lot Description Corner Lot
Building Description Brick, No
Sewer Public Sewer, Storm Sewer
Water Lake Michigan
Level or Stories Split Level w/ Sub
Structure Type Brick
New Construction false
Schools
Elementary Schools Kingsley Elementary School
Middle Schools O Neill Middle School
High Schools South High School
School District 58 , 58, 99
Others
HOA Fee Include None
Ownership Fee Simple
Special Listing Condition None
Read Less Info
Want to know what your home might be worth? Contact us for a FREE valuation!

Our team is ready to help you sell your home for the highest possible price ASAP

© 2026 Listings courtesy of MRED as distributed by MLS GRID. All Rights Reserved.
Bought with Nancy Carrino of @properties Christie's International Real Estate
Nearby Locations
GET MORE INFORMATION
