

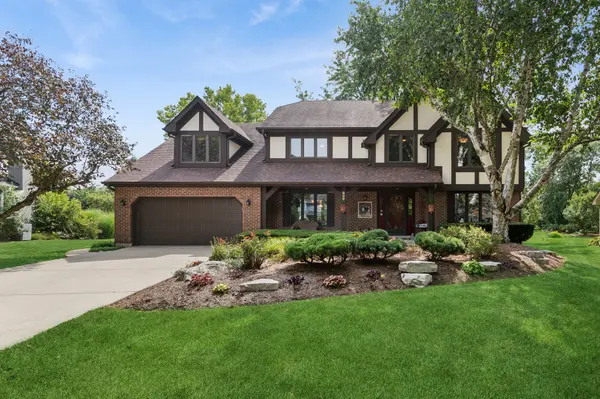

808 Lyndhurst CT, Naperville, IL 60563
808 Lyndhurst CT, Naperville, IL 60563,Video Tour
808 Lyndhurst CT, Naperville, IL 60563
REQUEST A TOUR If you would like to see this home without being there in person, select the "Virtual Tour" option and your agent will contact you to discuss available opportunities.
In-PersonVirtual Tour
$1,199,000
Est. payment /mo
4 Beds
2.5 Baths
3,122 SqFt

UPDATED:

Key Details

Property Type Single Family Home

Sub Type Detached Single

Listing Status Active

Purchase Type For Sale

Square Footage 3,122 sqft

Price per Sqft $384

Subdivision Columbia Estates

MLS Listing ID 12749730

Style Traditional

Bedrooms 4

Full Baths 2

Half Baths 1

Year Built 1983

Annual Tax Amount $14,409

Tax Year 2024

Lot Dimensions 58x168x150x160

Property Sub-Type Detached Single

Property Description

Treasured "Columbia Estates" north Naperville location just a few blocks to the Metra Station, Farmer's Market, and to downtown Naperville! Custom built & prime cul-de-sac location with .40 acre spectacular yard with magnificent colorful gardens, a garden shed, with still plenty of play space & a large deck for easy entertaining. This backyard oasis of privacy and beauty & worth investigating in-person! The inviting 4-bedroom home features vaulted ceilings, a remodeled/refreshed kitchen, a coastal-inspired primary bath/spa & redone family bath & 1/2 bath. Hardwood floors grace most of the main level w/enhanced wood trim detail. A private 1st-floor den & a 1st-floor laundry/mudroom add to your everyday convenience. The 1st impression as you enter is so welcoming... a feeling that continues as you tour all 3 finished levels. The two-story family room features a wall of windows, gas fireplace and skylight and an accent wall with built-ins. Upstairs, you will be impressed with the expansive primary bedroom suite includes a versatile sitting room. The primary bath was custom redesigned & remodeled with a coastal flair. Two-story drama over the Kohler "bubbler tub" complete with a skylight & built-ins. A large spa-inspired shower features custom stone and tile, a bench seat & twin shower heads. Twin vanities with a granite top give each partner plenty of room to spread out. There is even a bench seat with extra storage. A heated floor & twin custom-fitted walk-in closets complete the primary bath. ALL 4 bedrooms have interesting detail built-in... BR 2 is the size of a 2nd primary bedroom, BR 3 has a built-in bookcase & display shelf & BR 4 has a built-in bookcase & a nook perfect for a desk or dresser. The remodeled family bath is compartmented with a pocket door separating the twin vanities from the tub/shower area. The finished basement is so versatile as a game/rec/media & workout space. Plenty of unfinished storage space is easily accessible, as is the concreted crawl space. Note the built-in workshop and updated mechanicals, including the high-efficiency 75-gallon water heater. Meticulously maintained & upgraded by these original owners, it is a special opportunity for your next chapter! Highly regarded Naperville District 203 schools are nearby, as are an array of shopping & dining options - including Costco!

Location

State IL

County Dupage

Area Naperville

Rooms

Basement Partially Finished, Partial

Interior

Interior Features Vaulted Ceiling(s), Cathedral Ceiling(s), Built-in Features, Walk-In Closet(s), Bookcases, Center Hall Plan, Workshop

Heating Natural Gas, Forced Air, Radiant Floor

Cooling Central Air

Flooring Hardwood

Fireplaces Number 1

Fireplaces Type Attached Fireplace Doors/Screen, Gas Log, Gas Starter

Equipment TV-Cable, Ceiling Fan(s)

Fireplace Y

Appliance Double Oven, Microwave, Dishwasher, Refrigerator, Washer, Dryer, Disposal, Stainless Steel Appliance(s), Humidifier

Laundry Main Level, In Unit

Exterior

Exterior Feature Lighting

Garage Spaces 2.5

Community Features Park, Sidewalks, Street Lights

Roof Type Asphalt

Building

Lot Description Cul-De-Sac, Landscaped, Wooded, Mature Trees, Garden, Level

Dwelling Type Detached Single

Building Description Brick,Cedar,Stucco, No

Sewer Public Sewer

Water Lake Michigan

Level or Stories 2 Stories

Structure Type Brick,Cedar,Stucco

New Construction false

Schools

Elementary Schools Beebe Elementary School

Middle Schools Jefferson Junior High School

High Schools Naperville North High School

School District 203 , 203, 203

Others

HOA Fee Include None

Ownership Fee Simple

Special Listing Condition None

Virtual Tour https://www.zillow.com/view-imx/60b10635-728b-4597-bae2-c6d26ec28d9b?setAttribution=mls&wl=true&initialViewType=pano&utm_source=dashboard


Read Less Info
Midwest Real Estate Data (MRED) IDX
Listed by William White of  Baird & Warner 

Nearby Locations

GET MORE INFORMATION

Lauren Linder

Lauren Linder

+1(630) 290-6115

Agent License ID: 475168709

Agent License ID: 475168709

Name

Name

Phone*

Phone

Message