

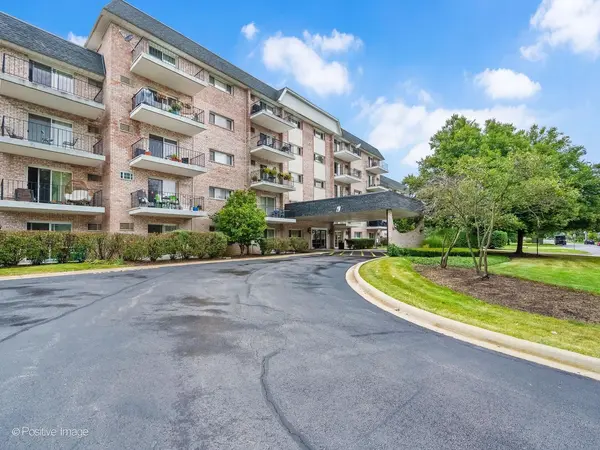

1000 S Lorraine RD #104, Wheaton, IL 60189
REQUEST A TOUR If you would like to see this home without being there in person, select the "Virtual Tour" option and your agent will contact you to discuss available opportunities.
In-PersonVirtual Tour
$189,900
Est. payment /mo
1 Bed
1 Bath
750 SqFt
Save

UPDATED:

Key Details

Property Type Condo

Sub Type Condo

Listing Status Active

Purchase Type For Sale

Square Footage 750 sqft

Price per Sqft $253

MLS Listing ID 12759111

Bedrooms 1

Full Baths 1

HOA Fees $399/mo

Rental Info No

Year Built 1971

Annual Tax Amount $1,019

Tax Year 2025

Lot Dimensions COMMON

Property Sub-Type Condo

Property Description

Great open-concept first-floor unit in a fantastic Wheaton location! Unit #104 at 1000 S. Lorraine Rd offers easy first-floor access to the building entrance, freshly remodeled lobby, mailroom, and all the conveniences you need. East-facing exposure welcomes the morning light. Enjoy low-maintenance living with new luxury vinyl flooring throughout the living room, dining area, and bedroom. The kitchen features a brand-new Frigidaire refrigerator (2026), while the brand-new Bosch stackable washer/dryer makes laundry day effortless. Additional conveniences include garage parking, outdoor space, and storage, all included in the price. Exceptional value, the HOA includes heat, gas, water, garbage, security system, lobby/sitting area, covered front entrance, landscaping, and snow removal. Ideally located close to dining, shopping, the Metra station, Wheaton schools, and College of DuPage. Move-in ready and easy to care for-come see all this wonderful unit has to offer!

Location

State IL

County Dupage

Area Wheaton

Rooms

Basement None

Interior

Interior Features 1st Floor Bedroom, 1st Floor Full Bath, Lobby

Heating Steam

Cooling Wall Unit(s)

Equipment Security System, Intercom, CO Detectors, Security Cameras

Fireplace N

Appliance Range, Microwave, Dishwasher, Refrigerator, Washer, Dryer

Laundry Main Level, Washer Hookup, In Unit

Exterior

Garage Spaces 1.0

Amenities Available Elevator in Residence, Storage

Roof Type Asphalt

Building

Lot Description Corner Lot, Landscaped

Dwelling Type Attached Single

Building Description Brick, No

Story 5

Sewer Public Sewer

Water Public

Structure Type Brick

New Construction false

Schools

Elementary Schools Lincoln Elementary School

Middle Schools Edison Middle School

High Schools Wheaton Warrenville South H S

School District 200 , 200, 200

Others

HOA Fee Include Heat,Water,Parking,Insurance,Exterior Maintenance,Lawn Care,Snow Removal

Ownership Condo

Special Listing Condition None

Pets Allowed Cats OK, Dogs OK


Read Less Info
Midwest Real Estate Data (MRED) IDX
Listed by Lance Kammes of  RE/MAX Suburban 

Nearby Locations

GET MORE INFORMATION

Lauren Linder

Lauren Linder

+1(630) 290-6115

Agent License ID: 475168709

Agent License ID: 475168709

Name

Name

Phone*

Phone

Message