

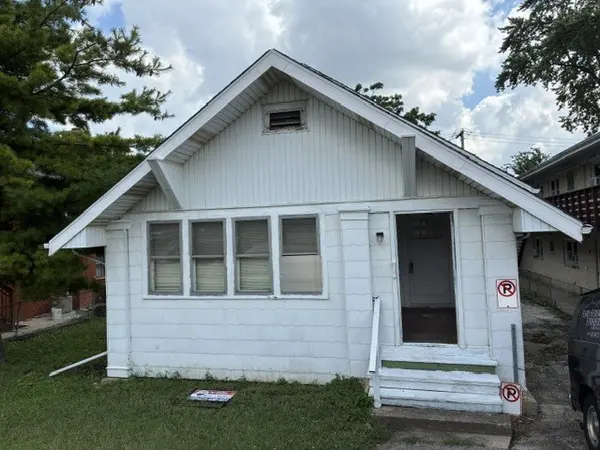

405 S Cass AVE SW, Westmont, IL 60559
REQUEST A TOUR If you would like to see this home without being there in person, select the "Virtual Tour" option and your agent will contact you to discuss available opportunities.
In-PersonVirtual Tour
$199,988
Est. payment /mo
2 Beds
1 Bath
1,200 SqFt
Save

UPDATED:

Key Details

Property Type Single Family Home

Sub Type Detached Single

Listing Status Active

Purchase Type For Sale

Square Footage 1,200 sqft

Price per Sqft $166

MLS Listing ID 12699695

Style Farmhouse

Bedrooms 2

Full Baths 1

Annual Tax Amount $4,340

Tax Year 2025

Lot Dimensions 51 X 137

Property Sub-Type Detached Single

Property Description

Vintage farmhouse features thoughtful architectural design and was built with craftmanship and quality materials. Builder owner has demoed & built several new constructions has decided highest and best use to be RENO. List price is for property in AS IS condition before any RENO. Opportunity to come to terms w/ a written 8.0 contract. No interior pics~ home loaded w/ storage items & does not show well. RENO start date mid Sept. w/ install of New roof w/ Pewter Grey GAF Timberline HDZ shingle. Interior show appts for Pre-qualified or CASH w/ POF buyers only. LA shall accompany. Buyers /Investors welcome to bring their own trusted contractor(s). Convenient walk to quaint town of Westmont, and train. Highly regarded district 86 / 60 schools. Lots of options which yield substantial equity, long term appreciation & affordable living space. OWNER is List Agent & licensed Realtor. Several offers received but have not come to terms! ** Only written 8.0 offers will be considered. ** Site SF allows for an addition: family rm, enlarged kitchen; expanded garage; paver patio, etc. Finish the English bsmt ( approx 1000 SF ) w/ above ground windows, exterior entrance. LL suitable for separate living area & room for laundry rm. Older homes feature superior stick built construction so view the attic and appreciate the high quality materials used w/ substantial joists, rafters, ridge, sheathing designed for structural integrity and built to last! LA may accompany showings. Home requires some RENO to habitate. ACCUDRY drain tile & sump pump in 2016 ensures dry bsmt. Recent updates: A course of cement blocks under the front porch were replaced & the chimney. Steep roof creates ceiling heights suitable for build out of addt'l living space cost effectively! ZONING map indicates R-4 for subject property and neighboring props:** $ 700K+ NEWer constr SFH @ rear/E; 5 unit apt bldg to S @ 411 S Cass; and 3 unit apt bldg to N @ SE corner 401 S Cass. Detached 1.5 car garage. Inspections welcome. Quick close possible.

Location

State IL

County Dupage

Area Westmont

Rooms

Basement Unfinished, Exterior Entry, Daylight

Interior

Interior Features High Ceilings

Heating Steam

Cooling None

Flooring Wood

Equipment Sump Pump

Fireplace N

Laundry None

Exterior

Garage Spaces 1.0

Community Features Curbs, Sidewalks, Street Lights, Street Paved

Waterfront Description Channel Front

Roof Type Asphalt

Building

Lot Description Channel Front

Dwelling Type Detached Single

Building Description Other, No

Sewer Public Sewer

Water Lake Michigan

Level or Stories 1 Story

Structure Type Other

New Construction false

Schools

Elementary Schools Maercker Elementary School

Middle Schools Westview Hills Middle School

High Schools Hinsdale Central High School

School District 60 , 60, 86

Others

HOA Fee Include None

Ownership Fee Simple

Special Listing Condition None


Read Less Info
Midwest Real Estate Data (MRED) IDX
Listed by Brian Mulhern of  RE/MAX Action 

Nearby Locations

GET MORE INFORMATION

Lauren Linder

Lauren Linder

+1(630) 290-6115

Agent License ID: 475168709

Agent License ID: 475168709

Name

Name

Phone*

Phone

Message