

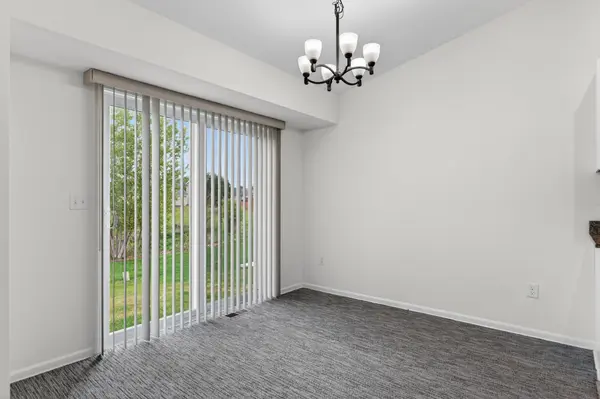

3764 Scarlet Oak DR, Rockford, IL 61109
REQUEST A TOUR If you would like to see this home without being there in person, select the "Virtual Tour" option and your agent will contact you to discuss available opportunities.
In-PersonVirtual Tour
$249,900
Est. payment /mo
3 Beds
2 Baths
1,284 SqFt
Save

UPDATED:

Key Details

Property Type Single Family Home

Sub Type Detached Single

Listing Status Pending

Purchase Type For Sale

Square Footage 1,284 sqft

Price per Sqft $194

MLS Listing ID 12653087

Bedrooms 3

Full Baths 2

Year Built 2025

Annual Tax Amount $4,038

Tax Year 2025

Lot Size 10,018 Sqft

Lot Dimensions 75.04 x 174.66 x 50 x 149.99

Property Sub-Type Detached Single

Property Description

Better than new! Enjoy easy going ranch style living in this newer home. Desirable floor plan with a kitchen that opens to the living area. A vaulted ceiling gives the great room an open and airy feel. The kitchen has crisp white cabinetry, sleek granite counters, newer appliances including Samsung Bespoke refrigerator with white or black panels, durable and stylish vinyl plank flooring, ample sized eating area plus island seating! Located conveniently off the kitchen is a private laundry room upgraded with floor to ceiling pantry cabinetry. The primary bedroom has a walk in closet and a full bath attached with a large shower. The lower level has an egress window for future expansion. An irrigation system will keep the lawn lush. Other upgrades include Graber window shades, Larson storm doors, Raynor garage opener, garage insulation, LVP flooring under the carpeting, radon mitigation system and freshly painted. Fantastic location with quick access to US20/I-90. Virtual staged.

Location

State IL

County Winnebago

Area Rockford

Rooms

Basement Unfinished, Egress Window, Full

Interior

Heating Natural Gas

Cooling Central Air

Fireplace N

Appliance Range, Microwave, Dishwasher, Refrigerator, Disposal

Exterior

Garage Spaces 2.0

Community Features Park

Building

Dwelling Type Detached Single

Building Description Vinyl Siding,Brick, No

Sewer Public Sewer

Water Public

Level or Stories 1 Story

Structure Type Vinyl Siding,Brick

New Construction false

Schools

School District 205 , 205, 205

Others

HOA Fee Include None

Ownership Fee Simple

Special Listing Condition None


Read Less Info
Midwest Real Estate Data (MRED) IDX
Listed by Nicole Wright of  Keller Williams Realty Signature 

GET MORE INFORMATION

Lauren Linder

Lauren Linder

+1(630) 290-6115

Agent License ID: 475168709

Agent License ID: 475168709

Name

Name

Phone*

Phone

Message