

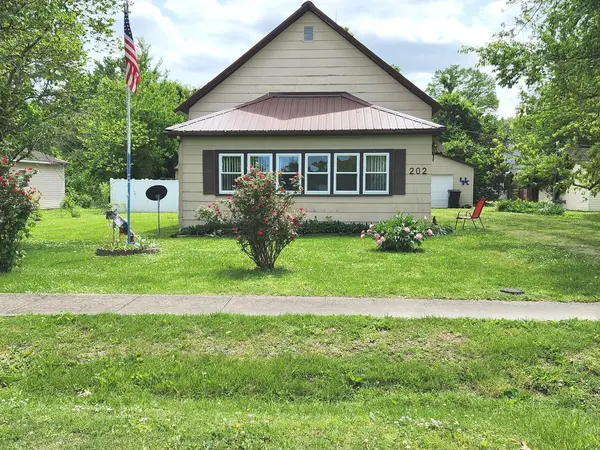

202 Lincoln ST, Karnak, IL 62956
REQUEST A TOUR If you would like to see this home without being there in person, select the "Virtual Tour" option and your agent will contact you to discuss available opportunities.
In-PersonVirtual Tour
$59,900
Est. payment /mo
2 Beds
1 Bath
1,300 SqFt
Save

UPDATED:

Key Details

Property Type Single Family Home

Sub Type Detached Single

Listing Status Active

Purchase Type For Sale

Square Footage 1,300 sqft

Price per Sqft $46

MLS Listing ID 12631984

Style Bungalow,Farmhouse

Bedrooms 2

Full Baths 1

Year Built 1930

Annual Tax Amount $12

Tax Year 2024

Lot Size 10,018 Sqft

Lot Dimensions 10031

Property Sub-Type Detached Single

Property Description

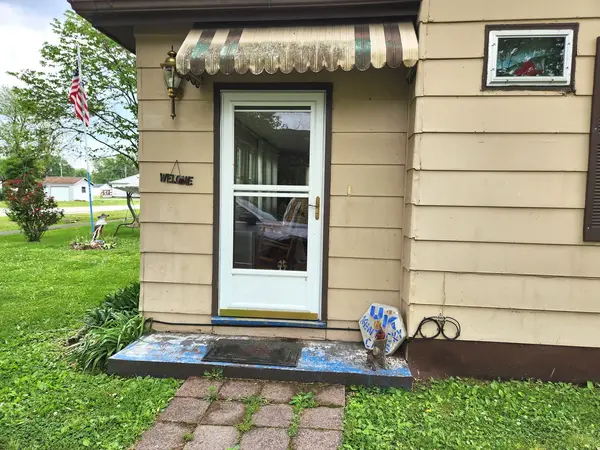
Take a look at this cozy home with its enclosed front porch then into through the solid oval glass door to the living room , with a short hallway that leads into the kitchen dining room combination. The kitchen has custom cabinets and a newer counter top with a stationary island. The laundry room just off of the kitchen has a washer, dryer and an upright freezer. 2 bedrooms are next to the living room and the bathroom is right off the hallway. At the back of the dining room are double doors with several windows then step down to a concreate patio onlooking a portion of the back yard with a white privacy fence enclosing it. With a portable 10x20 foot building at one corner and then the detached garage borders the same fenced in area with a side entrance into the garage and a separate pedestrian gate that takes you to the front of the garage. A gravel drive extends from the garage to the street. The outdoor portion of the HVAC system was recently replaced. All items in the home and property are included. Several wood furniture items, dining room table, one electric lift chair in the living room. There is much to be treasured in this property, check it out for yourself.

Location

State IL

County Pulaski

Area Karnak

Rooms

Basement None

Interior

Interior Features 1st Floor Bedroom, 1st Floor Full Bath, High Ceilings, Dining Combo, Paneling, Pantry, Replacement Windows

Heating Natural Gas, Electric

Cooling Central Air, Electric

Flooring Carpet

Fireplaces Number 1

Fireplaces Type Gas Log, Free Standing

Fireplace Y

Appliance Range, High End Refrigerator, Freezer, Washer, Dryer, Other, Gas Oven

Laundry Main Level, Electric Dryer Hookup, Laundry Closet

Exterior

Exterior Feature Lighting

Garage Spaces 2.0

Community Features Sidewalks, Street Lights, Street Paved

Roof Type Metal

Building

Lot Description Level

Dwelling Type Detached Single

Building Description Masonite, No

Sewer Public Sewer

Water Public

Level or Stories 1 Story, Earth

Structure Type Masonite

New Construction false

Schools

School District 100 , 100, 100

Others

HOA Fee Include None

Ownership Fee Simple

Special Listing Condition None


Read Less Info
Midwest Real Estate Data (MRED) IDX
Listed by Phillip Davis of  Farmer & Co. Real Estate 

Nearby Locations

GET MORE INFORMATION

Lauren Linder

Lauren Linder

+1(630) 290-6115

Agent License ID: 475168709

Agent License ID: 475168709

Name

Name

Phone*

Phone

Message