

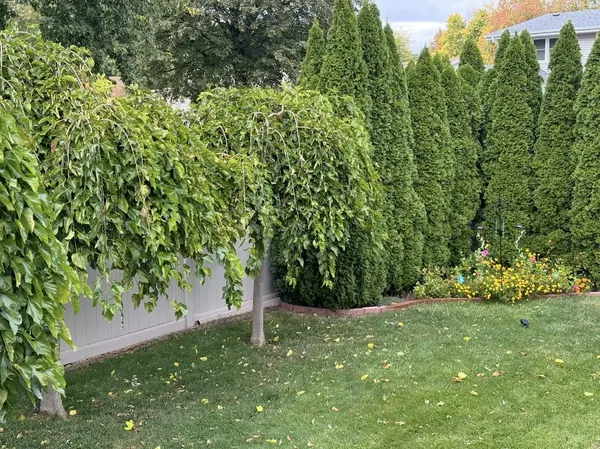

856 Quail DR, Bradley, IL 60915
REQUEST A TOUR If you would like to see this home without being there in person, select the "Virtual Tour" option and your agent will contact you to discuss available opportunities.
In-PersonVirtual Tour
$299,900
Est. payment /mo
4 Beds
2 Baths
1,942 SqFt
Save

UPDATED:

Key Details

Property Type Single Family Home

Sub Type Detached Single

Listing Status Active

Purchase Type For Sale

Square Footage 1,942 sqft

Price per Sqft $154

MLS Listing ID 12616098

Bedrooms 4

Full Baths 2

Year Built 1978

Annual Tax Amount $6,299

Tax Year 2025

Lot Dimensions 60x119.92x70x120

Property Sub-Type Detached Single

Property Description

Beautifully updated and exceptionally maintained, this home offers the perfect combination of comfort, style, and outdoor enjoyment. The brand-new kitchen features granite countertops, a tile backsplash, and sleek black stainless steel appliances, complemented by updated bathrooms and new flooring throughout. A new roof installed in 2026 adds even more peace of mind. Outdoor living is just as impressive, with an expansive patio and pergola creating the perfect setting for entertaining or simply enjoying the beautifully landscaped surroundings. Three sliding glass doors provide access to two balconies overlooking mature trees, established gardens, and meticulously maintained grounds that offer a wonderful sense of privacy. Inside, you'll find four generously sized bedrooms, two updated bathrooms, and a warm, welcoming family room featuring a fireplace. The heated garage is equally impressive, offering abundant storage, including a floored attic, plus two additional storage sheds. Conveniently located near shopping, everyday amenities, and I-57, this home is truly move-in ready. So many improvements, thoughtful details, and special features make this one a property you'll want to see in person!

Location

State IL

County Kankakee

Area Bradley

Zoning SINGL

Rooms

Basement None

Interior

Heating Gas

Cooling Central Air

Fireplaces Number 1

Fireplace Y

Exterior

Garage Spaces 2.5

Pool Above Ground

Community Features Park, Tennis Court(s), Sidewalks

Building

Dwelling Type Detached Single

Building Description Vinyl Siding,Brick, No

Sewer Public Sewer

Water Public

Level or Stories Split Level

Structure Type Vinyl Siding,Brick

New Construction false

Schools

School District 61 , 61, 307

Others

HOA Fee Include None

Ownership Fee Simple

Special Listing Condition None


Read Less Info
Midwest Real Estate Data (MRED) IDX
Listed by Michelle Arseneau of  Coldwell Banker Realty 

Nearby Locations

GET MORE INFORMATION

Lauren Linder

Lauren Linder

+1(630) 290-6115

Agent License ID: 475168709

Agent License ID: 475168709

Name

Name

Phone*

Phone

Message