


1428 E 55th ST, Chicago, IL 60615
REQUEST A TOUR If you would like to see this home without being there in person, select the "Virtual Tour" option and your agent will contact you to discuss available opportunities.
In-PersonVirtual Tour
$535,000
Est. payment /mo
3 Beds
1.5 Baths
1,400 SqFt
Save

UPDATED:

Key Details

Property Type Townhouse

Sub Type Townhouse-2 Story

Listing Status Active

Purchase Type For Sale

Square Footage 1,400 sqft

Price per Sqft $382

MLS Listing ID 12606397

Bedrooms 3

Full Baths 1

Half Baths 1

Year Built 1964

Annual Tax Amount $7,456

Tax Year 2024

Lot Dimensions 2510

Property Sub-Type Townhouse-2 Story

Property Description

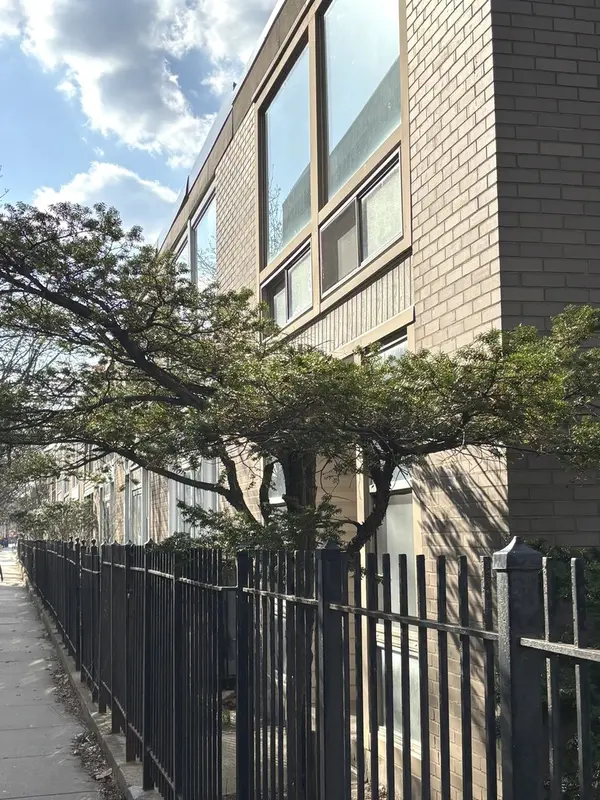
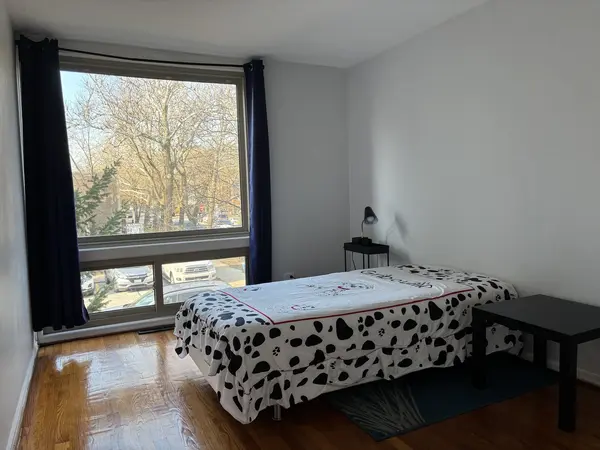
Perfectly situated in a desirable Hyde Park neighborhood, this campus townhouse is just steps from the University of Chicago, the UC Lab Schools, shopping centers, and only one block from the Metra station. Designed by the world-renowned I.M. Pei, this meticulously renovated corner-unit townhouse perfectly blends mid-century modernist clean lines with contemporary architecture. The sun-drenched interiors feature Pei's signature skylight, solid oak hardwoods, and expansive windows that create an airy, open feel throughout the living space. It is move-in ready, with a fully renovated kitchen, an updated upstairs bathroom, a new roof, and a new water heater. Unlike most area townhomes, this residence features a full central HVAC system with a whole-house humidifier for year-round comfort. The newly replaced patio door at the rear of the home enhances both energy efficiency and a clean, modern aesthetic. The half-finished basement includes a full-size washer/dryer and offers a flexible canvas. Whether you need a home gym, a quiet workshop, or a future living room expansion, this space provides the functional footprint to suit your needs. Situated on an oversized 2,500 sq. ft. corner lot, the property offers one of the largest footprints in the area. The private, wrought-iron fenced backyard and side yard provide a secure sanctuary for gardening or entertaining. Best of all, one extra-long private parking is located just outside the gated backyard, easily accommodating two vehicles.

Location

State IL

County Cook

Area Chi - Hyde Park

Rooms

Basement Partially Finished, Full

Interior

Heating Natural Gas

Cooling Central Air

Fireplace N

Building

Lot Description Corner Lot

Dwelling Type Attached Single

Building Description Brick, No

Story 2

Sewer Public Sewer

Water Lake Michigan

Structure Type Brick

New Construction false

Schools

Elementary Schools Ray Elementary School

Middle Schools Kenwood Academy High School

High Schools Kenwood Academy High School

School District 299 , 299, 299

Others

HOA Fee Include None

Ownership Fee Simple

Special Listing Condition None


Read Less Info
Midwest Real Estate Data (MRED) IDX
Listed by Yiqing Chen of  Prosperity Homes Co. 

Nearby Locations

GET MORE INFORMATION

Lauren Linder

Lauren Linder

+1(630) 290-6115

Agent | License ID: 475168709

Agent License ID: 475168709

Name

Name

Phone*

Phone

Message